
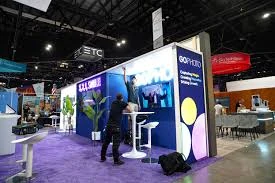
Double-decks are the most operationally demanding booth type. The second floor is real construction: stamped engineering, code review, weight loading, and exit path planning all become part of the project.
Lexington double-decks work at Central Bank Center where ceiling height and structural rules support the build. Hotel ballrooms generally don't support a second floor, which constrains where the booth can land.
Operationally, the install window is longer (3 to 5 days versus 1 to 2 for a comparable single-story island), the labor calls are bigger, and the rigging plan is more complex.
These pages cover what a double-deck scope includes, how the engineering and code review fits the timeline, and where the second-floor hospitality investment actually pays back.
Double-Deck Exhibit Booths priorities
- Keep Double-Deck Exhibit Booths tied to the actual show outcome, not a vague category label.
- Leave room for storage, reuse, and return freight so the next cycle starts cleanly.
- Give the floor one clear lead so live decisions stay controlled during install and strike.
Lexington trade show market
The Lexington market for double-deck exhibit booths runs on a small set of venues and a clear regional drive radius.
For the booths, the practical question is which venue and which week.
The strongest programs match the venue to the audience.
Where Lexington shows actually happen
The bulk of Lexington exhibit activity lives at Central Bank Center, with the city's largest floor and the connected ballroom and arena.
The downtown host-hotel ring around the convention campus handles breakouts, sponsor inventory, and the overflow that the convention floor pushes off-floor.
Outside downtown, Griffin Gate covers north Lexington's resort programming, while The Campbell House and Embassy Suites Lexington Green run the south-side suburban meeting belt.
Who handles what during the Lexington install window
Inside the install window for the booths, the named on-site lead holds the drawing, the punch list, and the labor calls.
The labor crew runs against the venue's labor model.
Where Lexington shows cluster
Most Lexington shows cluster downtown around Central Bank Center, the host-hotel ring along Vine, High, and Main, and the walkable restaurant and hospitality blocks around Rupp Arena.
For the booths, the secondary clusters are the Newtown Pike resort corridor anchored on Griffin Gate, the south Lexington belt around The Campbell House and Embassy Suites Lexington Green, and the regional Bluegrass corridor (Versailles, Georgetown, Richmond, Frankfort, Nicholasville, Winchester) that extends the drive market.
What's included in the project scope
Scope for the booths starts from the program's specific inputs: show, venue, audience, calendar. Each one shifts what the engagement covers.
Double-deck scope covers structural engineering and stamping, code and fire-marshal review, fabrication, second-floor finishes, AV and lighting integration, longer install window with rigging approvals, supervised show-hours coverage, and strike against the venue's posted dismantle plan.
Multi-show programs add a maintenance layer: asset storage, scheduled refurb, graphic swaps, and the planned freight loop.
Scope discipline upstream beats heroics on install day.
From first call to strike
Step one on double-deck exhibit booths: the brief. Show, venue, dates, outcome all confirm before any other phase opens.
Dry-fit happens on the shop floor before crating.
Budget and timeline
Budget for the booths scales with how the booth is built, how big it is, what the venue charges for its services, what the graphics look like, how far the crates travel, and how many supervision days the program runs.
The line items on a typical the booths budget: structure, graphics, AV, show services, labor, freight, supervision.
What a successful project looks like
Successful the booths executes against five tests: on-time install, first-walk inspection, quiet show hours, clean strike, documented closeout.
Real outcomes on the booths sit in lead capture and pipeline data. The build and install protect those numbers; sloppy execution erodes them.
Within a week post-show, the booth's actual performance reads more clearly than any pre-show forecast. The debrief captures both technical and behavioral observations.
The advantage of a local Lexington team
For the booths, working with a Lexington-based shop matters most when something goes wrong on install day.
Local presence also means the venue relationships are real.
Across a multi-show calendar, the compounding effect of one team running the booths is fewer surprises and shorter install times.
Double-Deck Exhibit Booths planning questions
Do you work at Hyatt Regency Lexington?
Yes.
How does labor work in Lexington?
It runs venue by venue.
How much lead time is ideal?
Custom builds run best with 16 to 20 weeks of lead time. Rentals take 8 to 12 weeks.
What information kicks off a project?
The show, the venue, the booth number, the dates, and a target budget range. From those, an initial scope and a realistic cost come back within a few days.
Who runs the booth on-site?
One named show-site lead runs the install, the show hours, and the strike. That person carries the floor plan and the punch list from crates to doors and reports up once a day.
Can the booth travel to the next city on our calendar?
Same structure, swappable graphics, standard crates.
What happens if something breaks during show hours?
The on-site lead handles it.