
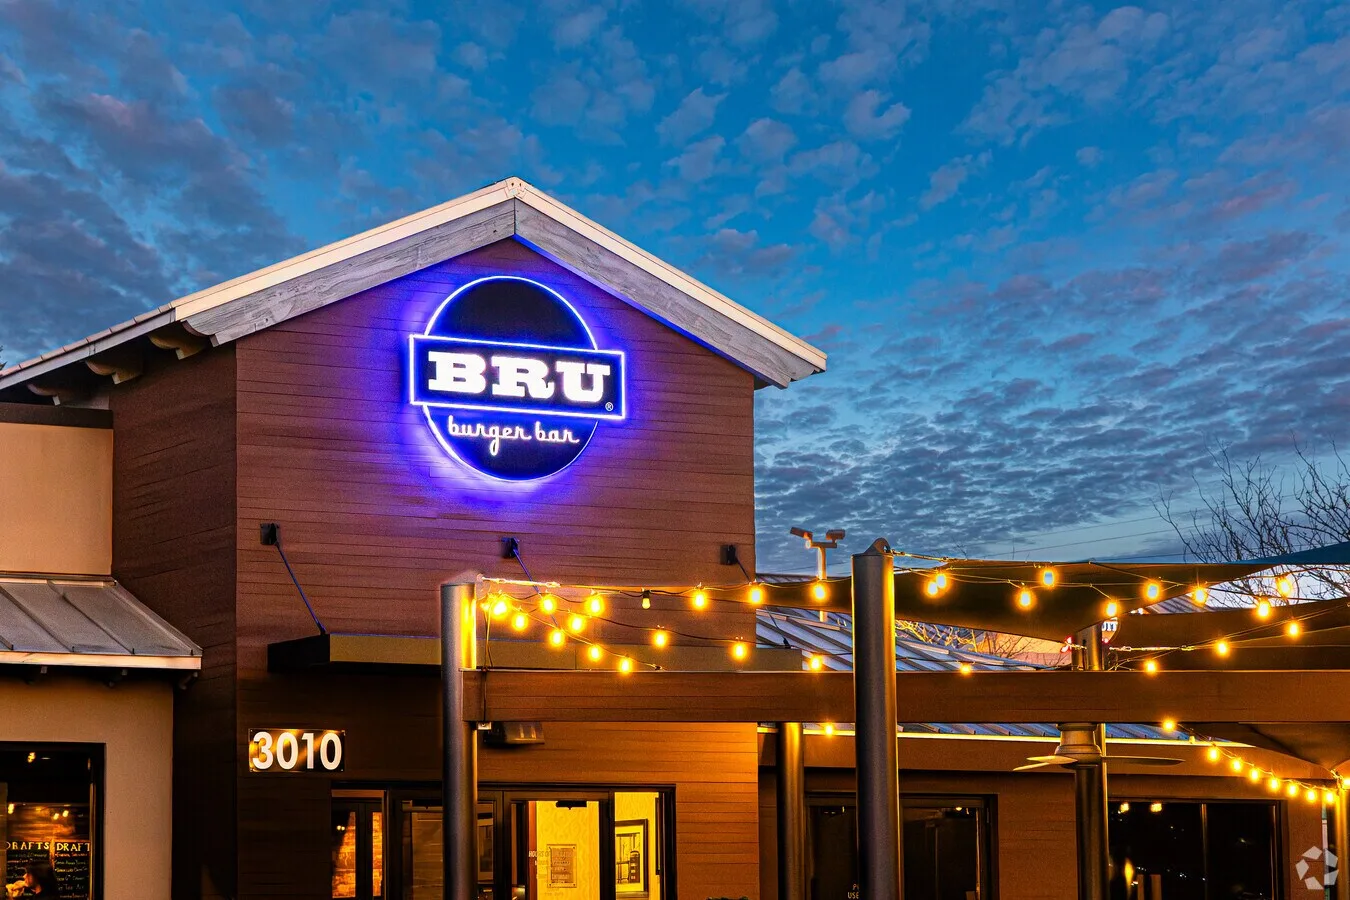
Beaumont is a west-side business corridor with practical hotel rooms, retail anchors, and corporate offices. It works for local meetings that don't need a downtown profile.
The character is steady, business-park flavored, and easy on logistics. Drive-up access, decent parking, and meeting rooms sized for 50 to 250 attendees rather than full conference floors.
Programs out here usually run training, dealer meetings, or customer events with a clear regional focus. Sponsor activations stay simple; AV is house gear; freight goes through hotel docks rather than a convention loading bay.
These pages cover where Beaumont fits in the Lexington map, what the inventory supports, and when it beats a downtown booking on cost or simplicity.
Beaumont location priorities
- Align graphics, AV, and utility requests with the same calendar as the booth work.
- Leave room for storage, reuse, and return freight so the next cycle starts cleanly.
- Give the floor one clear lead so live decisions stay controlled during install and strike.
Lexington as a trade show city
The city has more than one strong event node.
For Beaumont, Lexington's position in central Kentucky between I-75 and I-64 makes it practical for drive-in attendees from the surrounding region and fly-in attendees through Blue Grass Airport.
Lexington convention venues and meeting properties
Central Bank Center at 430 W Vine carries the city's largest exhibit floor and runs on its own published rules and dimensions document.
The downtown host-hotel ring (Hyatt Regency Lexington at 401 W High, Hilton Lexington/Downtown at 369 W Vine, Lexington Marriott City Center at 121 W Vine) supports breakouts, sponsor rooms, and overflow.
Lexington labor and venue services
Labor in Lexington follows the venue, not the city. Each property publishes its own rules, and a Beaumont engagement has to read them per show.
Beaumont labor planning is per-venue. The split between house crew and outside labor is whatever the venue publishes, not a citywide standard.
Show-services paperwork files through the venue's own portal or form, with a discount cutoff sitting 30 to 45 days before show open.
The discipline that prevents most issues: current manual in hand, orders inside the cutoff window, EAC packet filed early.
Scope in Beaumont
Scope on a Lexington program based in Beaumont usually carries the same line items as a downtown engagement: structure, graphics, AV, show services, labor, freight, supervision, and strike.
Beaumont's meeting inventory is mid-tier hotel ballrooms and corporate offices along Harrodsburg Road and Beaumont Centre Circle, sized for training, dealer programs, and small conferences.
Operationally, programs in Beaumont usually file fewer convention-floor orders and more hotel events orders. The cost line shifts toward catering and AV and away from drayage and rigging.
For Beaumont-anchored programs, the right scope balances local audience access against what downtown venues offer that suburban and regional venues don't.
The boundary line: organizer fees, client travel, and internal software stay outside the Beaumont scope and route through coordination.
The process from start to finish
Phase one on Beaumont is the brief. The show, the venue, the audience, the calendar, and the budget all go on the table first.
Brief and drawings come out of strategy and design. Budget gets framed against the venue's published rates.
Venue paperwork moves on coordination cutoffs. Utility, rigging, labor calls, EAC if applicable all file in writing.
Production runs the build through dry-fit. Catching problems on the shop floor saves labor calls at the venue.
Move-in, show hours, and move-out all run with one named lead, all against the venue's published windows.
The post-show writeup lands inside a day and feeds directly into the next planning cycle.
Cost and lead time
Cost for Beaumont scales with the venue's published rates, the booth's size, the freight pattern, and the supervision days the program needs.
Lead time for Beaumont: Custom: 16 to 20 weeks. Rental: 8 to 12. Anything inside 4 weeks is a rush, which narrows choices and raises cost.
What a successful project looks like
What success looks like for Beaumont: install hits, inspection clears, show runs without venue issues, strike completes cleanly with documented condition.
For Beaumont, the floor execution scorecard ladders into the lead and pipeline numbers. Build and install are upstream of business outcomes.
Within seven days the booth's actual show-floor performance is visible; the debrief captures both technical execution and attendee behavior data.
Why Trade Show Services of Lexington
On Beaumont, the same team owns design through strike. That continuity is what keeps quality steady across multiple shows.
The relationships at the venue desks matter for Beaumont. Local teams have walked into Central Bank Center, the host hotels, and Griffin Gate enough times to know what gets prioritized.
On Beaumont programs that recur, the per-show economics improve because the same team isn't relearning the booth or the venue each cycle.
About Beaumont
Beaumont sits inside the Lexington map: a west-side business and retail corridor along Harrodsburg Road with practical hotel and office access.
Beaumont covers the western side of Lexington along Harrodsburg Road, with retail at Beaumont Centre and a steady run of business-park hotel inventory.
Beaumont's meeting inventory is mid-tier hotel ballrooms and corporate offices along Harrodsburg Road and Beaumont Centre Circle, sized for training, dealer programs, and small conferences.
Beaumont location questions
Do you work at Lexington Marriott City Center?
Yes. the hotel at the heart of downtown Lexington.
How does labor work in Lexington?
It runs venue by venue.
How much lead time is ideal?
Custom builds run best with 16 to 20 weeks of lead time. Rentals take 8 to 12 weeks.
What information kicks off a project?
The show, the venue, the booth number, the dates, and a target budget range. From those, an initial scope and a realistic cost come back within a few days.
Who runs the booth on-site?
One named show-site lead runs the install, the show hours, and the strike. That person carries the floor plan and the punch list from crates to doors and reports up once a day.
Can the booth travel to the next city on our calendar?
Same structure, swappable graphics, standard crates.
What happens if something breaks during show hours?
The on-site lead handles it.