
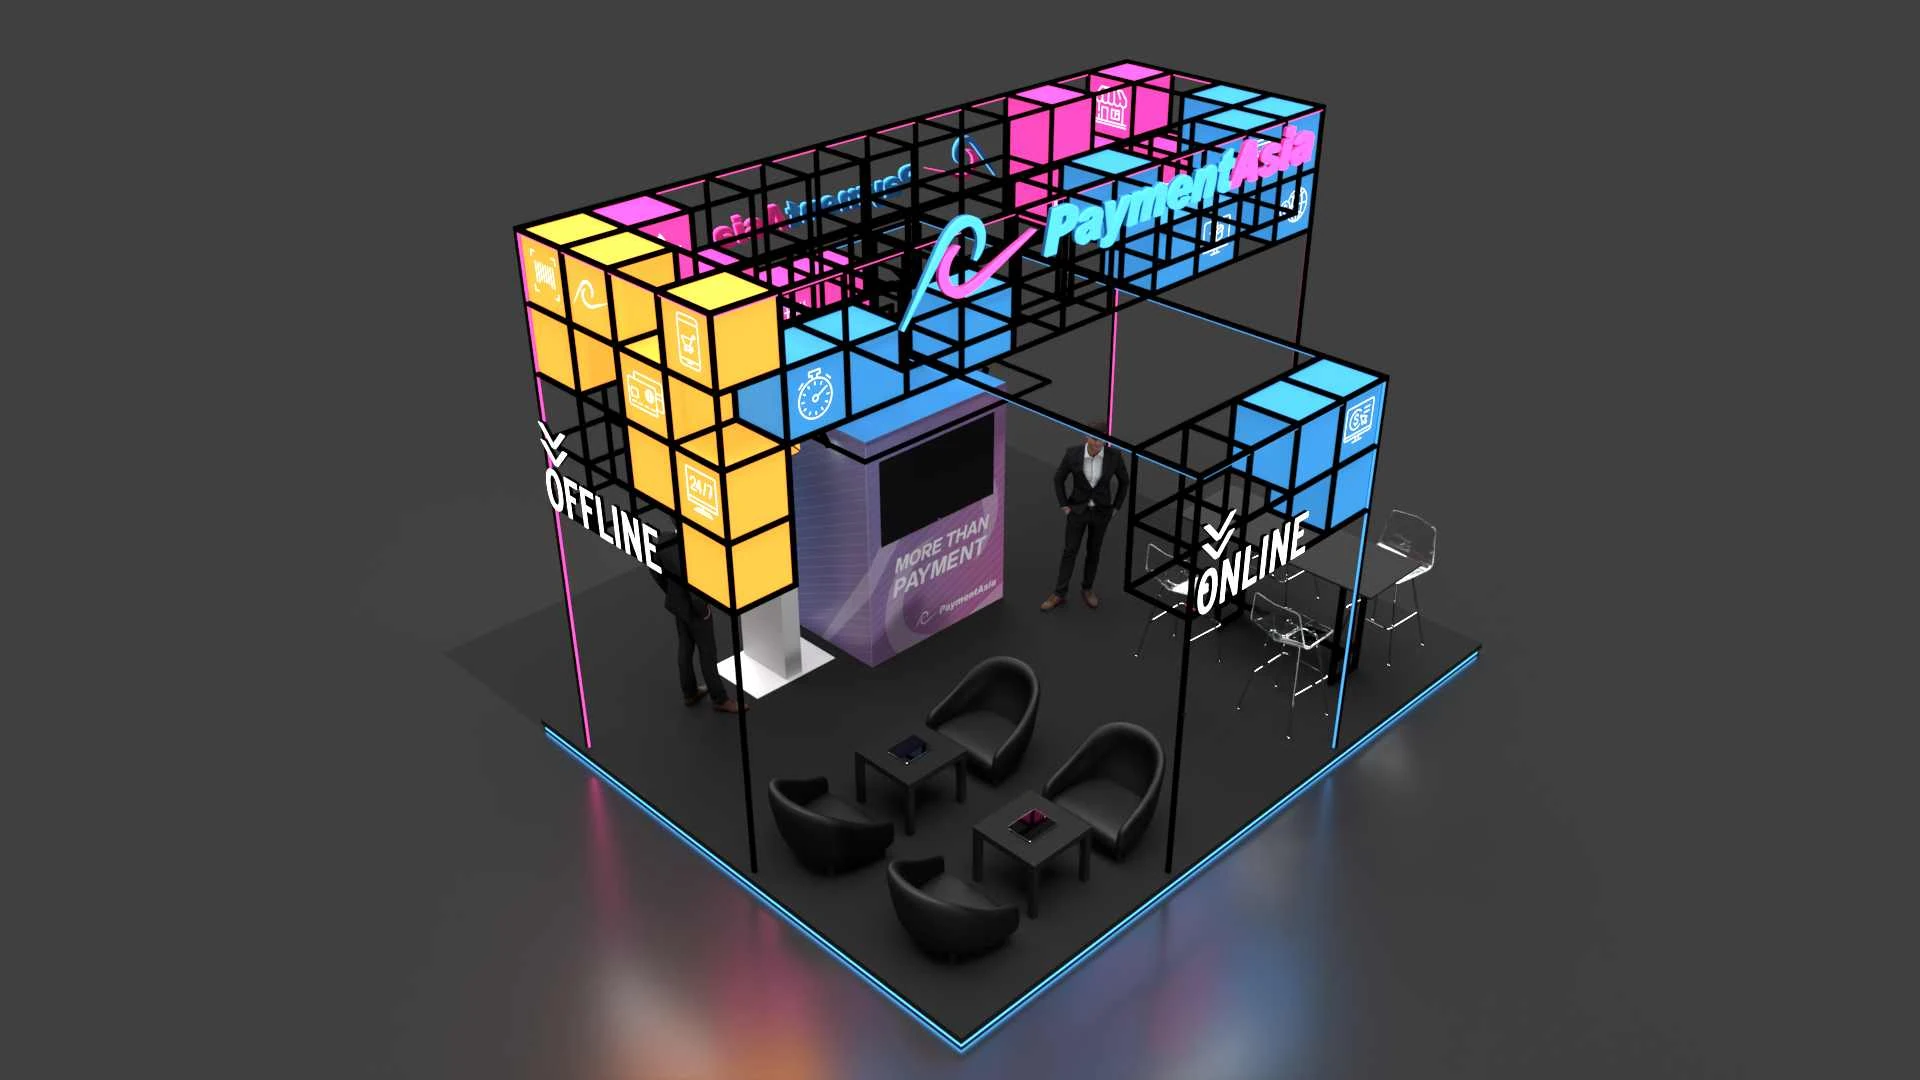
Design starts with the brief and ends with a fabrication-ready set: dimensioned drawings, finish schedule, lighting plan, AV integration callouts, and the graphic templates that production will print against.
The Lexington venue mix matters here. A booth designed for Central Bank Center's exhibition hall reads differently than one drawn for a hotel ballroom at Hyatt Regency Lexington or a resort meeting at Griffin Gate.
Good design respects the venue manual: ceiling height at the actual grid point, rigging rules, real column spacing, and dock dimensions all show up in drawings before they show up as install-day surprises.
These pages cover what booth design delivers, how revisions are managed, and how the drawings hand off cleanly into fabrication and graphics.
Trade Show Booth Design priorities
- Align graphics, AV, and utility requests with the same calendar as the booth work.
- Leave room for storage, reuse, and return freight so the next cycle starts cleanly.
- Give the floor one clear lead so live decisions stay controlled during install and strike.
Lexington venues we work
Trade show booth design books into a known set of Lexington properties, with each venue carrying its own rules. Convention center publishes a manual; hotels run their own events standards.
The constraints that matter (real ceiling at the rigging point, column locations, dock height, elevator clearance) come from a site walk, not the published dimensions.
Venue is the upstream decision on the design. Install sequence, labor calls, freight path, and AV all change between convention floor and hotel ballroom.
The design venue shortlist: Central Bank Center for serious exhibit floors, Hyatt/Hilton/Marriott City Center for breakouts and overflow, Griffin Gate for retreat-oriented programs.
Operational rules on the Lexington floor
There is no single citywide rule that governs the design in Lexington. Central Bank Center publishes its own; each downtown hotel runs its own; Griffin Gate runs as a resort.
Three handoffs make a Lexington labor plan work: the venue, the manual, the GC. Skipping any of them is usually where problems start.
Failure modes cluster around documentation: missed cutoffs, late EAC paperwork, rigging filed wrong. None of those have to happen if the calendar respects the venue's deadlines.
Working principle: the venue paperwork closes before the shop finishes the build. Anything left open at that point becomes an install-day surprise.
The main Lexington event areas
Downtown Lexington carries the convention core for the design: Central Bank Center, the surrounding host hotels, and the walkable hospitality pattern along Vine, High, and Main.
Outside downtown, work also runs the Newtown Pike resort corridor at Griffin Gate, the south Lexington belt around The Campbell House and Embassy Suites Lexington Green, and the regional Bluegrass towns of Versailles, Georgetown, Richmond, Frankfort, Nicholasville, and Winchester.
Line items on a typical project
The cost lines on a the design engagement repeat from project to project. What changes is the size of each line, driven by venue rates, booth footprint, and how often the booth ships.
Design scope covers concept boards, plan and elevation drawings, structural callouts, finish schedule, lighting and AV plan, graphic templates, and a fabrication-ready set the build shop can quote against without re-asking the basics.
Execution lives in the handoffs. Design to fabrication, fabrication to crating, crating to freight, freight to install: every gap is a place mistakes hide.
When the booth runs more than once, asset management folds into the engagement. The freight loop, the storage location, and the refurb cadence get planned alongside the build.
Engineered structural drawings for double-deck or hanging structures are flagged inside the design phase but stamped by a structural engineer separately when a venue requires it.
What an engagement actually looks like
Engagements for the design begin with a real brief, not a kickoff deck. The show, the venue, the calendar, and the budget all go on the table inside the first call.
Venue locking is step two. Dock times, rigging paths, utility orders, and crew schedules all get nailed down on paper before the build phase opens.
Once the venue side is closed, production opens. Fabrication, graphics, AV, rentals, and the install plan all draft in parallel.
Install ownership stays with one person on the floor. That lead holds the plan and the punch list straight through to show open.
Show hours run with the lead still on the floor. Anything the booth needs (tech, sponsor, venue) handles without the client team leaving the booth.
After doors close, strike works the venue's posted move-out and a same-day debrief documents what worked and what to change next time.
What it costs and how fast it moves
Every the design project shares the same cost drivers. The number depends on scope, and scope depends on a handful of specific variables.
The levers that matter for the design: build path (custom, modular, or rental), footprint, venue service fees, graphics, freight, and supervision days. A turnkey 10x10 rental and a 30x50 custom island with a double deck are different projects.
On timing for the design: Booth design typically runs 4 to 8 weeks from brief to fabrication-ready set, depending on revision cycles and how locked the brief was when the phase started.
Outcomes we optimize for
Success for the design reads as a list: timed install, no venue calls, smooth show hours, clean closeout that informs the next program.
The KPIs that matter for the design are leads captured, floor meetings booked, and pipeline created. Build quality and install quality flow into those numbers.
What the booth actually did during show hours becomes the input for the next round. Demo station traffic, meeting closes, dwell time at each graphic.
How we're built to run your project
On the design, the team is local and integrated. Design talks to fabrication; fabrication talks to graphics; graphics talks to the install crew, all under one roof.
Local presence is most valuable on the worst days. A panel issue or a graphic problem at Central Bank Center solves in hours instead of days when the shop is in town.
Compounding kicks in over a calendar of programs. Install times drop; surprises drop; the team and the booth learn each other.
What drives the Lexington calendar
The peak-versus-off-peak pattern matters: when a citywide conference fills the convention center and the downtown hotels, every venue is sold; when it doesn't, the calendar runs smaller meetings.
On peak weeks, dock and labor capacity tightens for the design. On off-peak weeks, the same venues offer wider install windows and easier scheduling.
The buyer pool spans university and healthcare through UK, manufacturing through Toyota and suppliers, the equine and bourbon economy, and the downtown financial and association programs.
Calendar selection is its own line item for the design. Booking peak versus off-peak shifts both the venue choice and the cost framework.
Trade Show Booth Design planning questions
Do you work at Hyatt Regency Lexington?
Yes. The downtown Hyatt is part of the convention-hotel ring tied directly to the Central Bank Center campus.
How does labor work in Lexington?
It runs venue by venue. At Marriott Lexington Griffin Gate Golf Resort & Spa, itself as a meeting and event hotel on Newtown Pike, which makes it relevant for retreat, hospitality, and overflow planning.
How much lead time is ideal?
Custom builds run best with 16 to 20 weeks of lead time. Rentals take 8 to 12 weeks.
What information kicks off a project?
The show, the venue, the booth number, the dates, and a target budget range. From those, an initial scope and a realistic cost come back within a few days.
Who runs the booth on-site?
One named show-site lead runs the install, the show hours, and the strike. That person carries the floor plan and the punch list from crates to doors and reports up once a day.
Can the booth travel to the next city on our calendar?
Same structure, swappable graphics, standard crates.
What happens if something breaks during show hours?
The on-site lead handles it.